01/
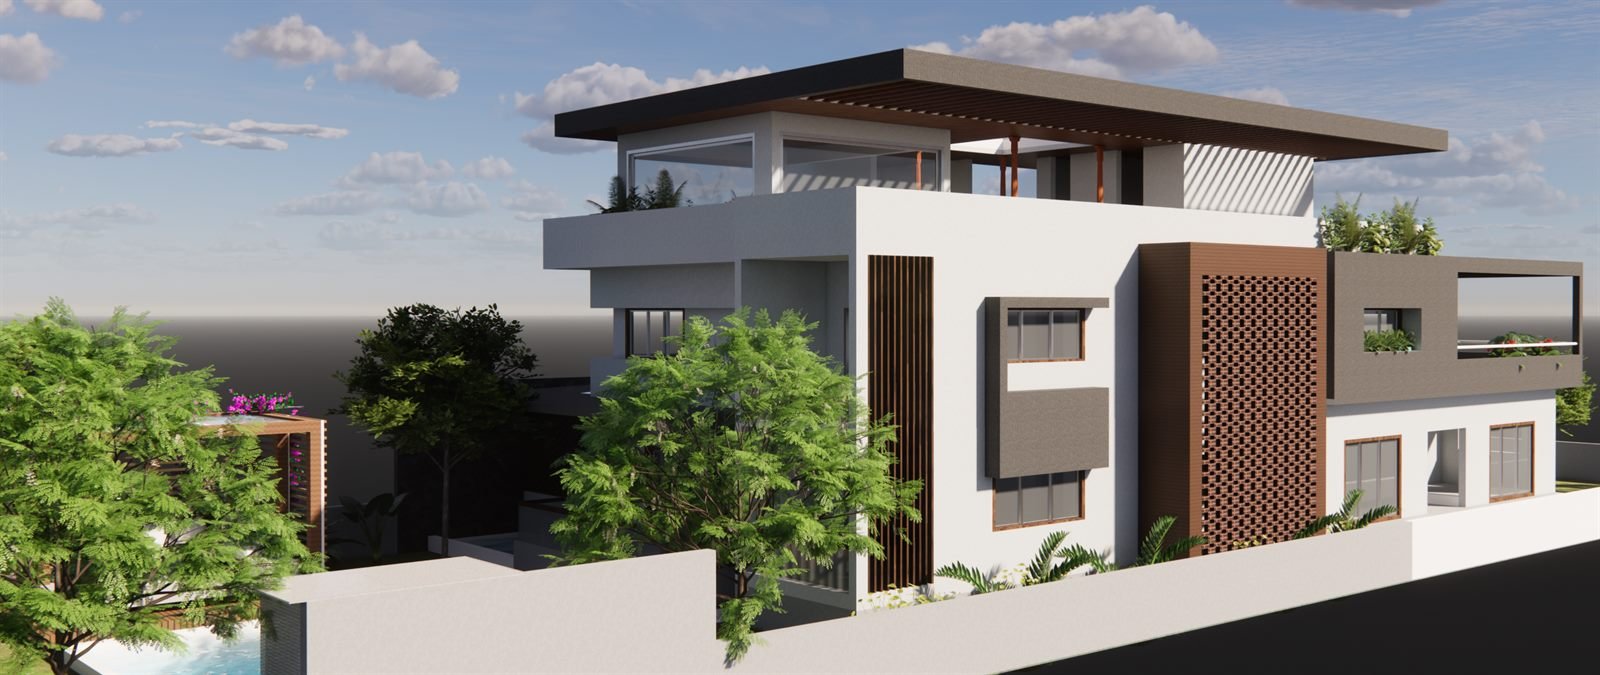
Mundada Residence
Nashik, Maharashtra
A private contemporary bungalow characterized by tranquil internal courtyards and textured masonry.

The NAIK Studio
The NAIK Studio
is a multidisciplinary architectural practice
shaped by experience and a new generation of design thinking.
Rooted in Experience. Designed for Tomorrow.
Nashik, Maharashtra
A private contemporary bungalow characterized by tranquil internal courtyards and textured masonry.
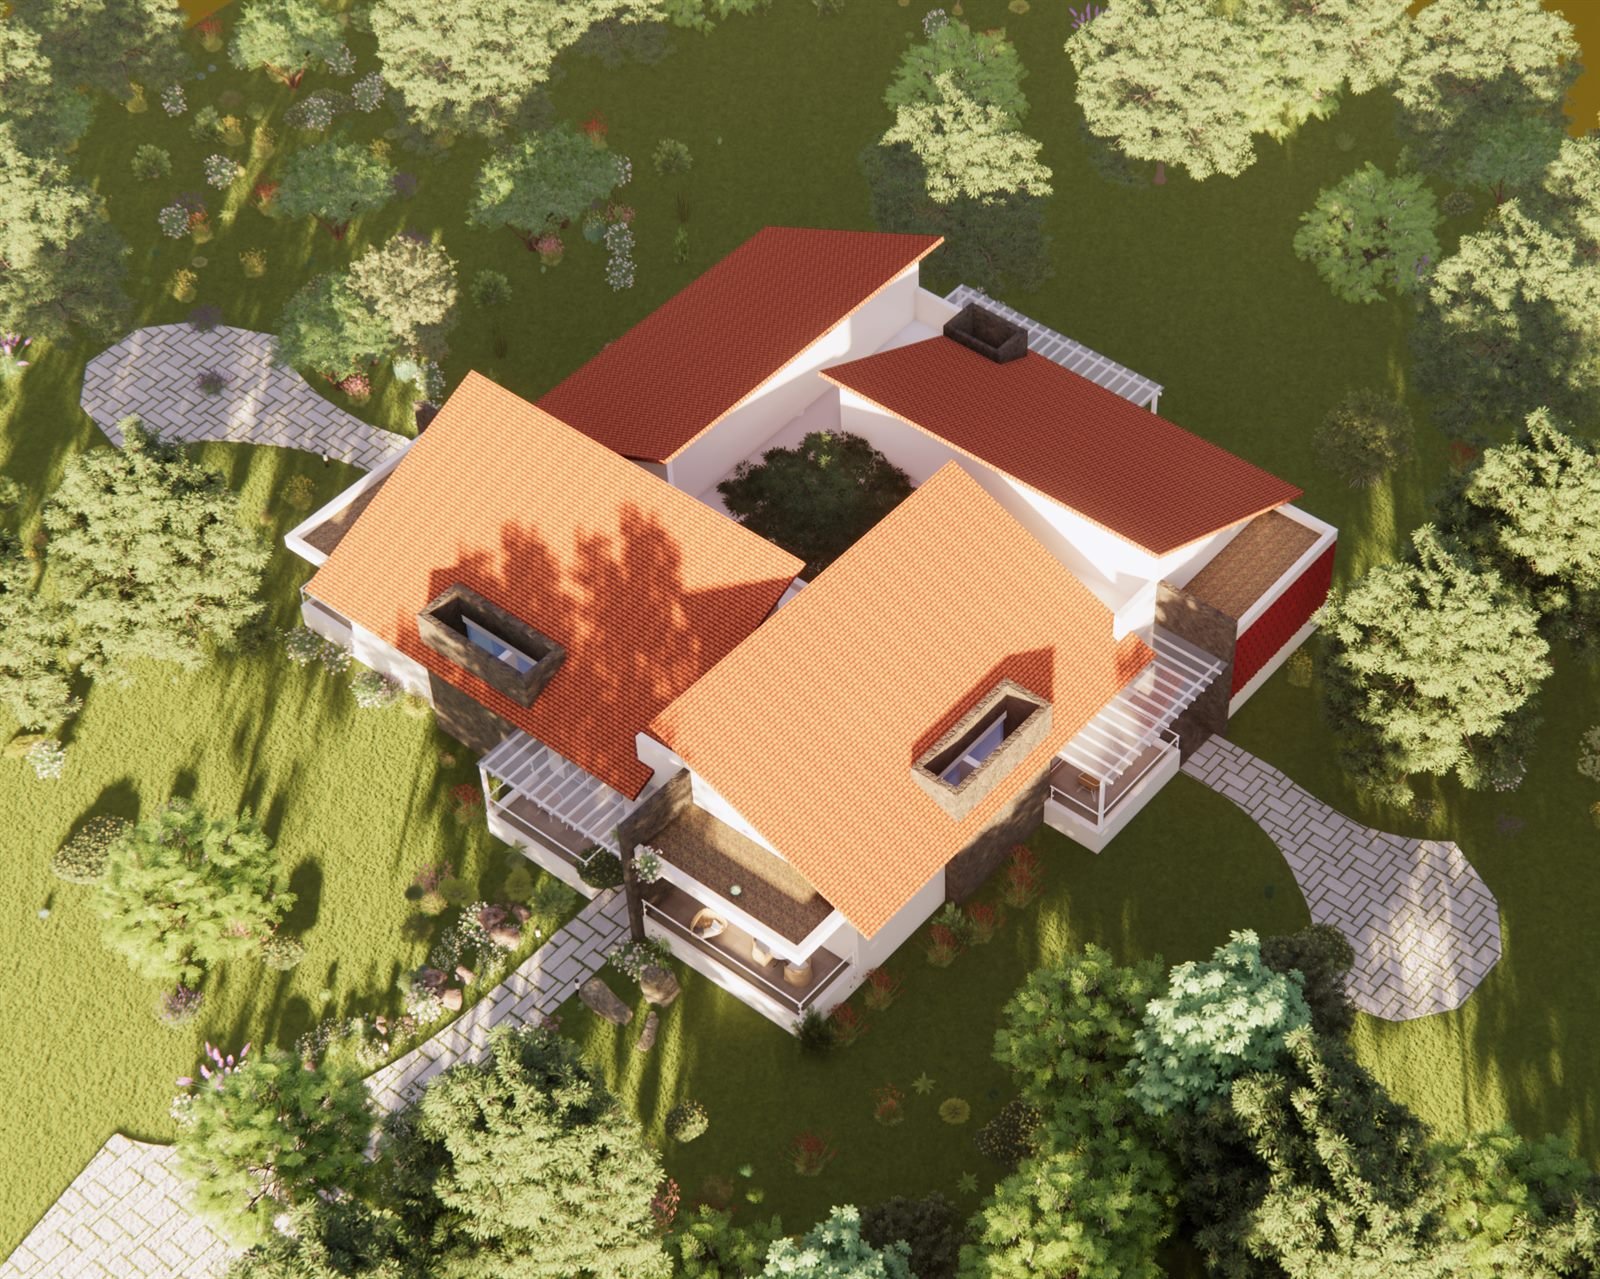
Trimbakeshwar, Nashik, Maharashtra
Serene retreat nestled in the Sahyadri foothills, framing dramatic monsoon views and mist.
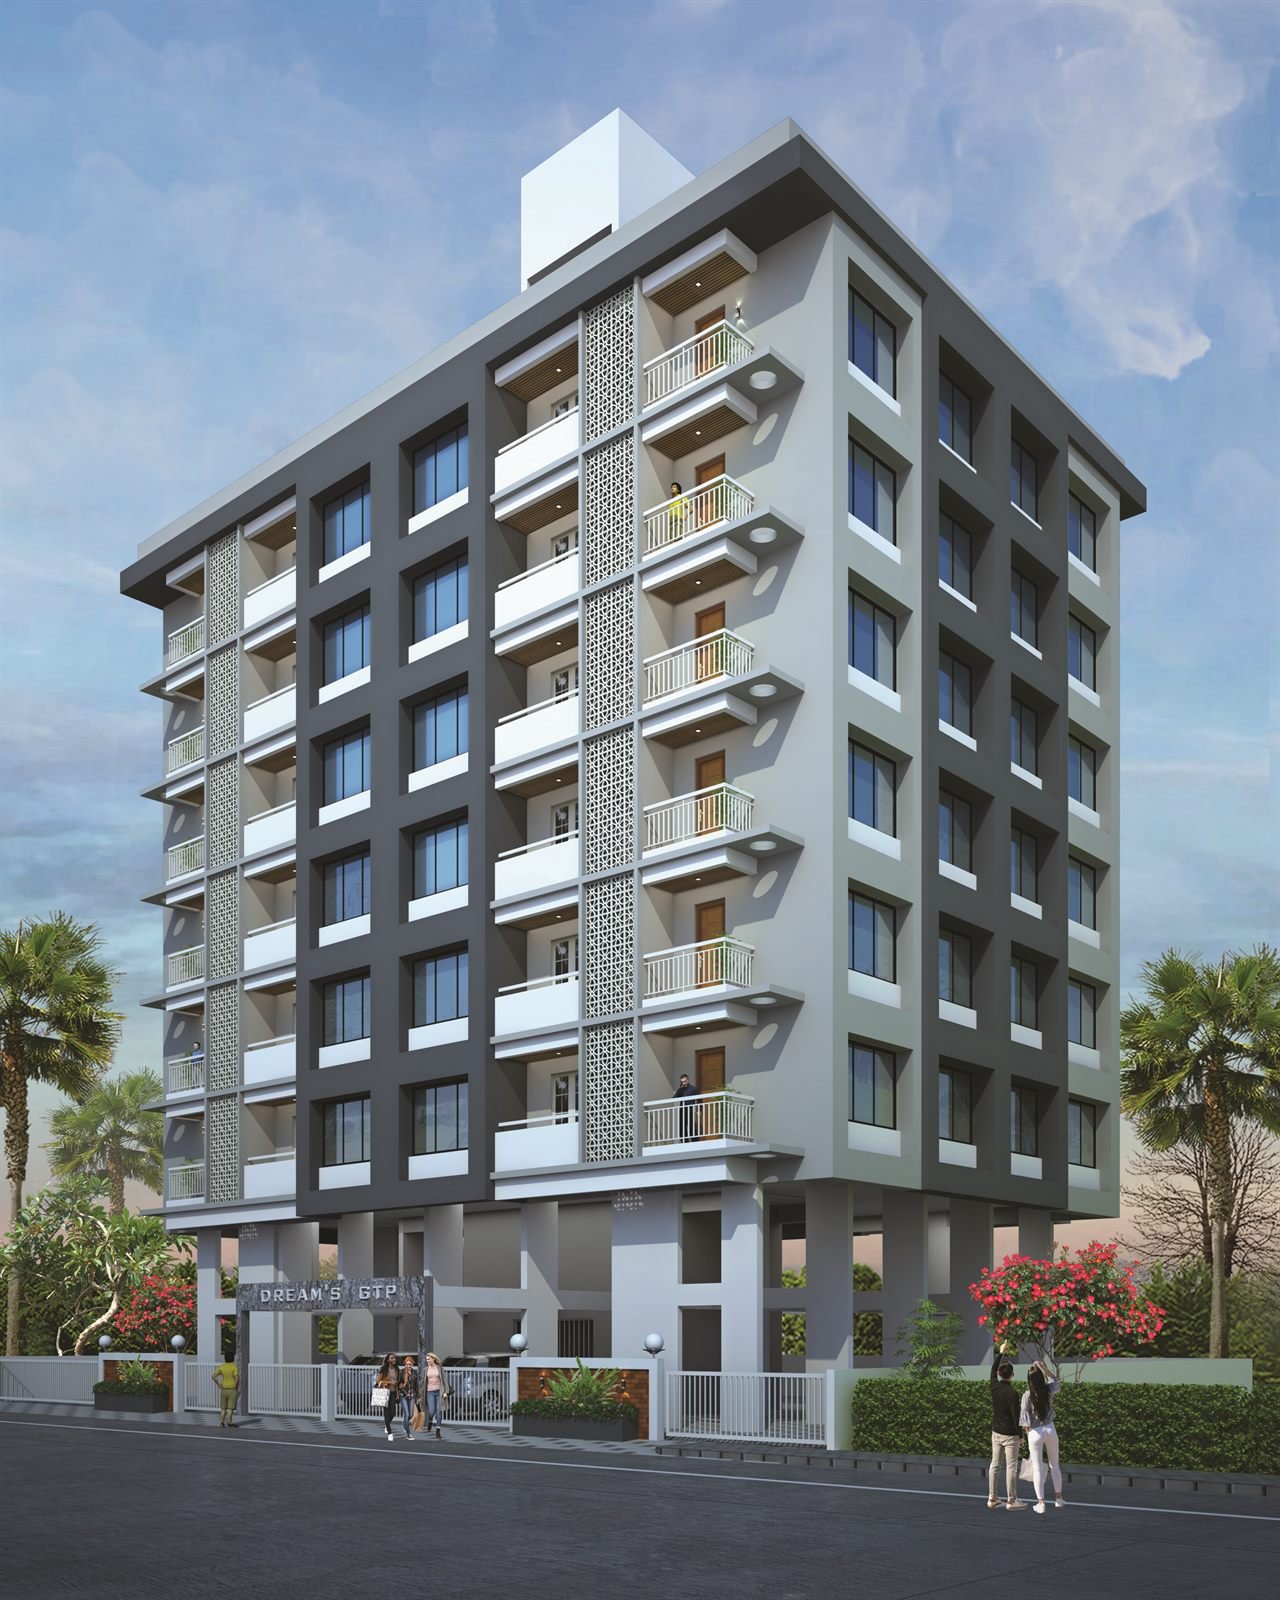
Dhule, Maharashtra
Contemporary multi-residential apartment complex focused on natural airflow and modern urban living.
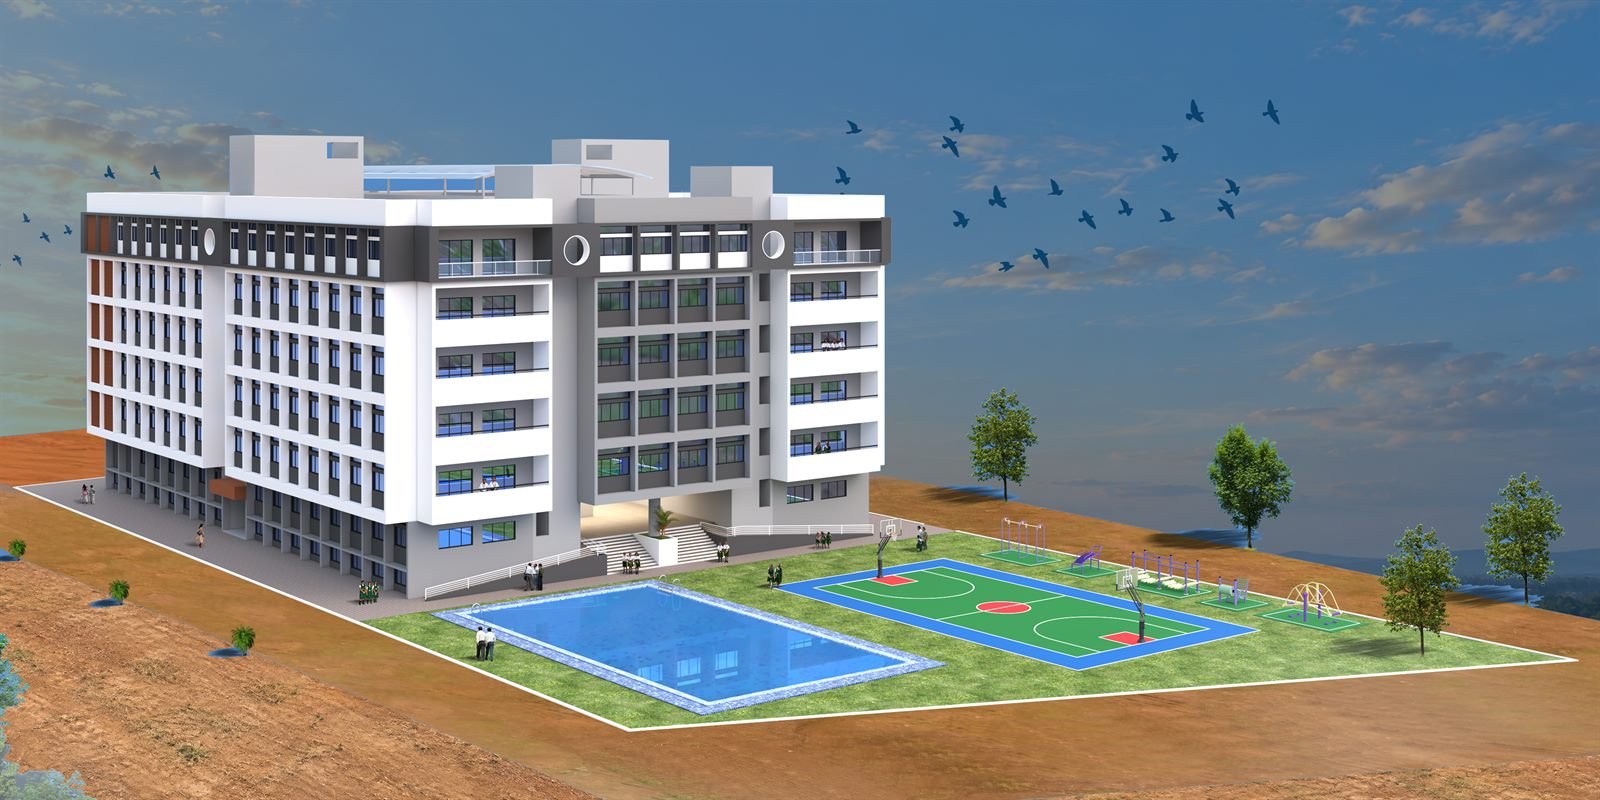
Nashik, Maharashtra
Child-centric campus architecture with naturally ventilated classrooms, courtyard amphitheaters, and secure play greens.
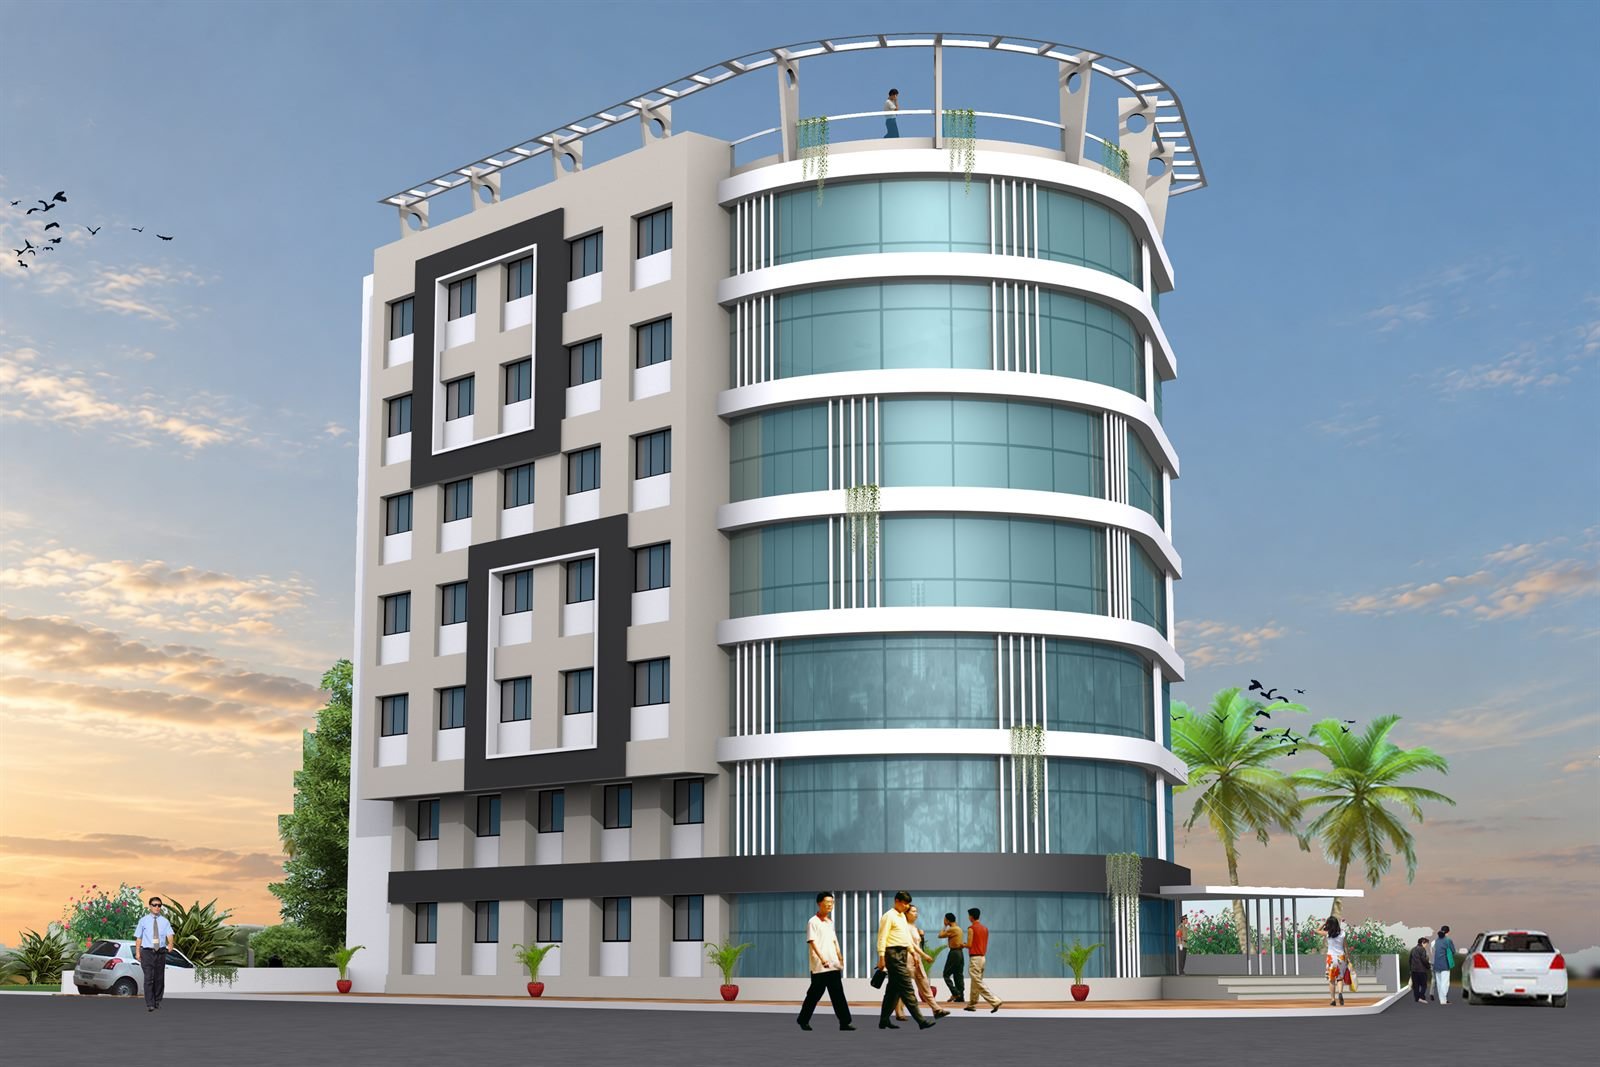
Nashik, Maharashtra
High-visibility corporate and retail destination featuring glazed curtain walls and grand entry volumes.
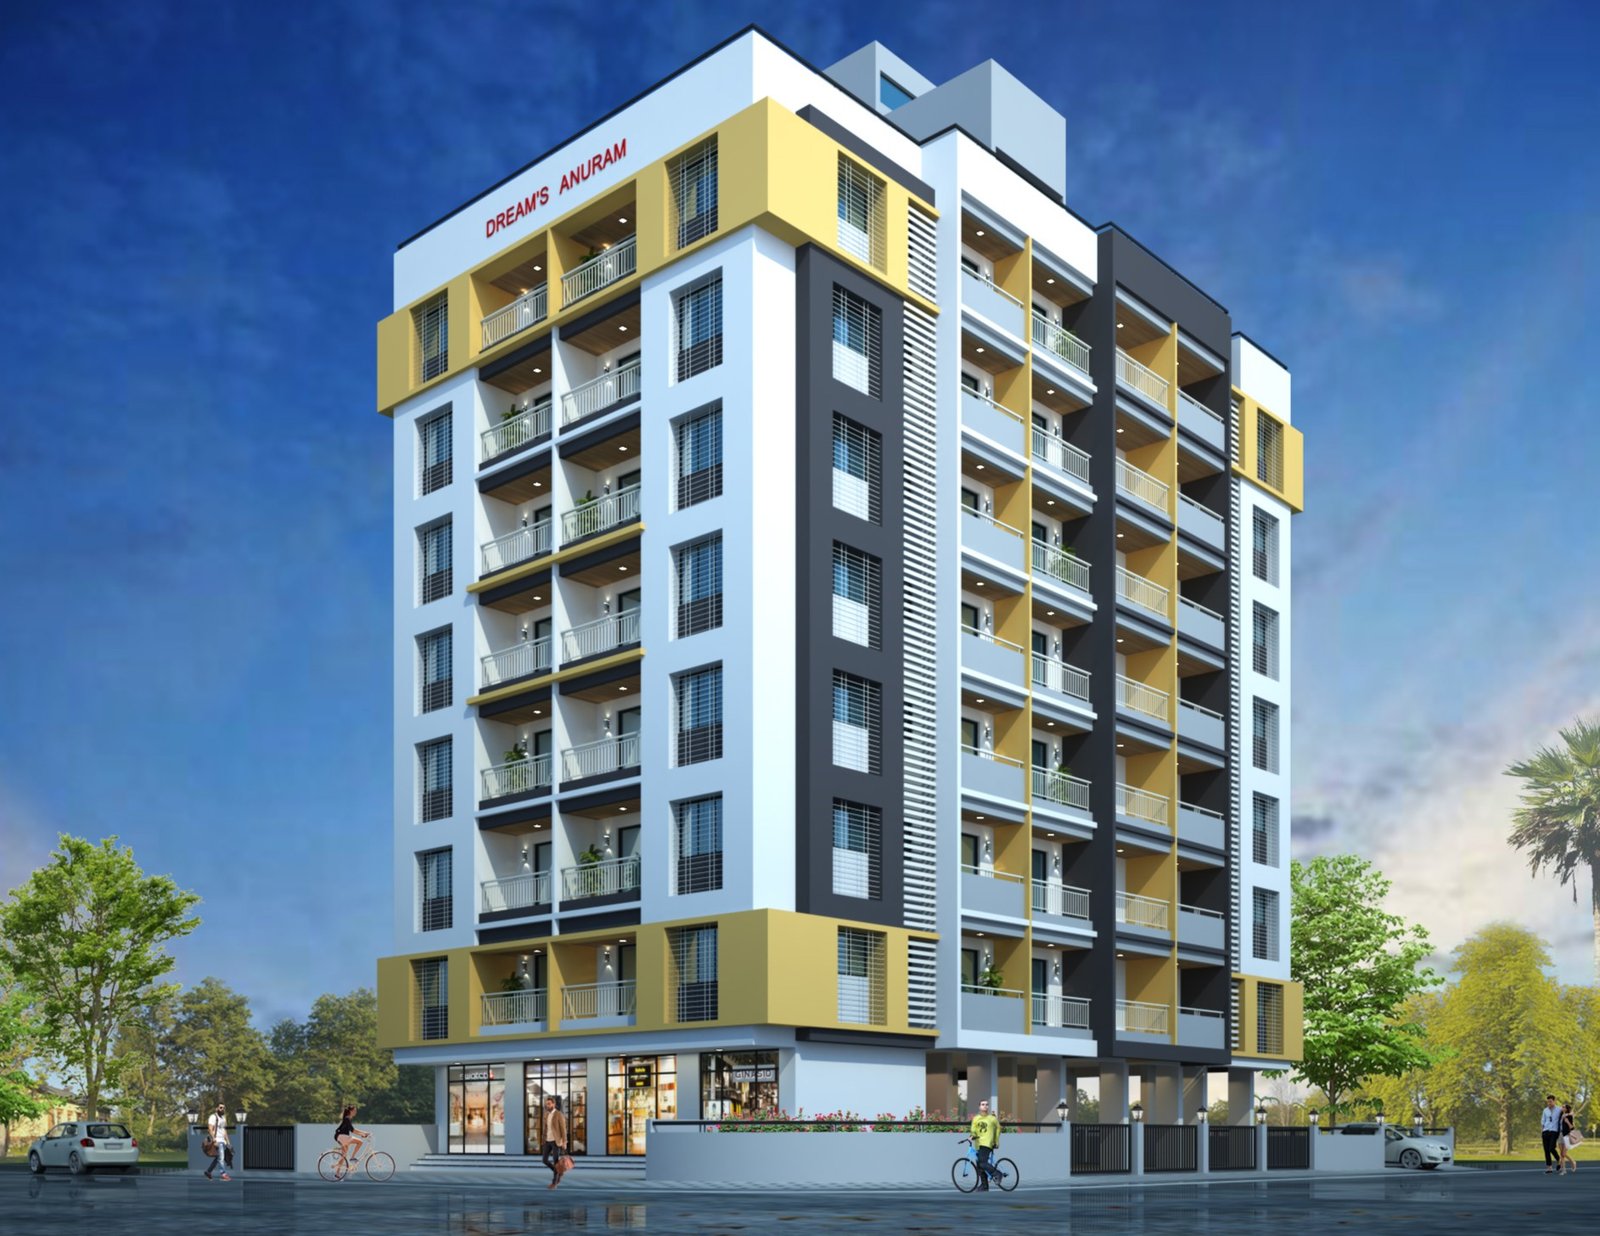
Dhule, Maharashtra
Dynamic mixed-use commercial and residential landmark activating the urban streetscape.
Selected Works
Four disciplines. One studio.
We provide an integrated suite of design and engineering solutions. We bridge the gap between functionality, creative artistry, and structural precision to deliver spaces that are functional, beautiful, and resilient. We craft safe, compliant, and visually striking built environments from the ground up.
Feasibility & Concept Planning
Evaluating site potential and visualizing core concepts
Structural Engineering
Blueprinting robust frameworks to ensure long-term building safety
3D Modeling
Utilizing advanced software for precise spatial coordination
Regulatory Liaison
Aligning layouts with local building codes and municipal by-laws
We engineer specialized, industrial-grade facilities built for high operational efficiency in agriculture. Designing specialized, high-efficiency agricultural and agro-industrial facilities.
Processing Units
Structuring layouts optimized for streamlined assembly and packing lines
Cold Storage & Warehousing
Designing climate-controlled storage zones to limit crop spoilage
Supply Chain Hubs
Mapping out distribution yards tailored for heavy logistical traffic
Biosecurity Compliant Zones
Ensuring layouts strictly follow industrial food safety guidelines
We transform indoor environments into bespoke, human-centric spaces optimized for living and working.
Space Optimization
Planning smart layouts that maximize usable floor area
Material & Finish Selection
Curating premium textures, lighting fixtures, and sustainable surfaces
Bespoke Furniture & Styling
Tailoring built-in elements to mirror your brand or lifestyle
Ergonomic Workspaces
Crafting commercial environments that boost productivity and wellness
We design external environments that establish a harmonious dialogue between nature and architecture.
Site Master Planning
Mapping out green covers, walkways, and landscaping elements
Eco-Conscious Planting
Selecting native flora to ensure low maintenance and sustainability
Water Features & Lighting
Integrating atmospheric elements to enrich outdoor experiences
Urban Courtyards & Terraces
Transforming small or elevated spaces into functional outdoor retreats
Co-Founder & Principal Architect
Principal Architect & Design Director